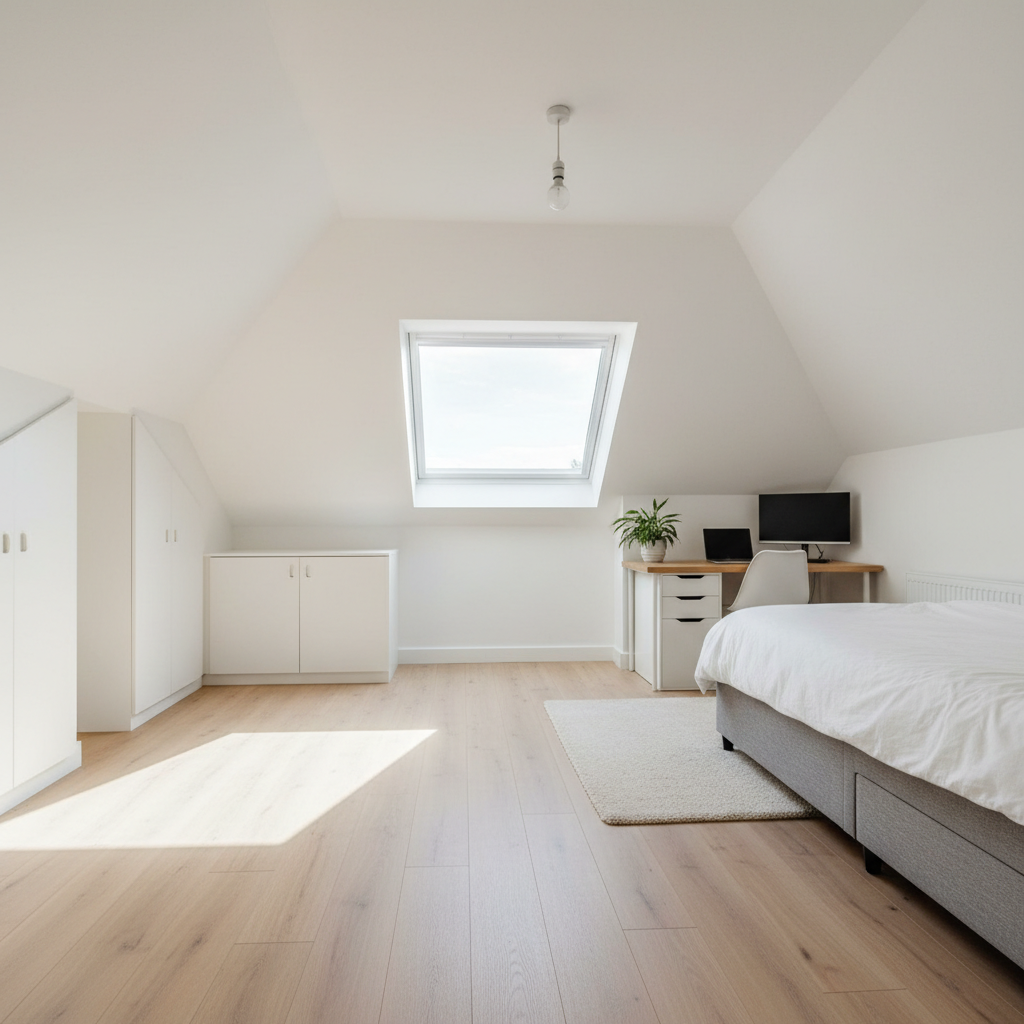
Loft Conversions in Cramlington, Northumberland
Cramlington's homes are different — 1960s to 80s estate semis with standard truss roofs, predictable spans, and none of the conservation-area or party-wall hassle of period properties. We build loft conversions for exactly those houses: an extra bedroom, a home office, or a proper kids' room — straightforward builds, fixed prices, and a builder who knows your type of house.
Get Your Free Quote
No obligation — we'll tell you the cost upfront
Fully Insured
£5M Public Liability
FMBA Member
Federation Accredited
15+ Years
Serving Cramlington
4.9 Rating
120+ Reviews
More Space Without the Cost of Moving
Cramlington's new-build estates are packed with semi-detached homes that have more loft potential than most people realise. Moving to get an extra bedroom in NE23 can cost tens of thousands in stamp duty, legal fees, and removal costs. A loft conversion gives you that room for a fraction of the price.
We're local builders who've worked across Cramlington's estates — Eastfield, Beaconhill, Parkside, Manor Walks. We know the roof types and structural quirks of new-build semis inside out. No surprises, no vague quotes that balloon later — just a straight answer on what your loft can become and what it'll cost.
A standard dormer conversion on a Cramlington semi adds a proper bedroom with full standing headroom. A Velux conversion costs less and can still turn an unused space into a home office or kids' room. We'll tell you honestly which option makes sense for your house and your budget.
150+
Cramlington Projects
98%
Would Recommend Us
15+
Years Experience
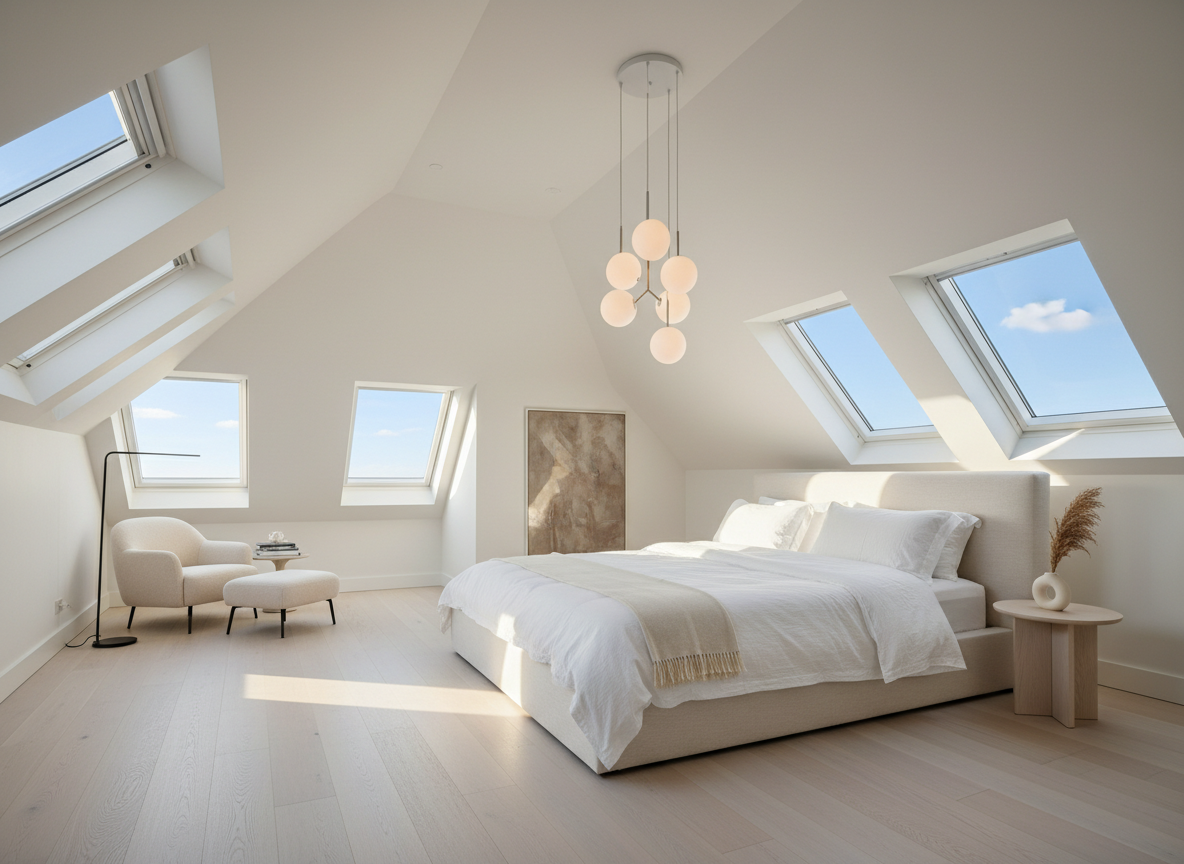
Which Conversion Is Right for You?
Every Cramlington property is different. We'll tell you at the free survey which option gives you the most space for your budget.
Simple. Straight Forward. Done.
No sales pressure, no confusing jargon — just a clear four-step process from first call to finished room.
Free Site Survey
We visit your Cramlington home, check the roof void, and tell you straight what's possible and what it'll cost.
Design & Planning
We handle the drawings and any planning or building regs — you don't need to chase anyone.
The Build
Our local crew get the job done properly — typically 6–8 weeks with minimal disruption to your household.
Handover
Final sign-off, certificates in hand, and a new room ready to use.
A Proper Job — No Corners Cut
- Fixed-price quotes — no nasty surprises at the end
- Full building regs and sign-off included
- Structural steel by certified engineers
- Insulation that meets current Building Regulations
- FENSA-registered window installations
- 10-year structural guarantee on all work
- Everything managed from start to finish